350 Meadow Breeze Ln., Charleston, SC 29414
Back to Website: 350MeadowBreeze.com
Photo Gallery
Click on a thumbnail to enlarge the image.
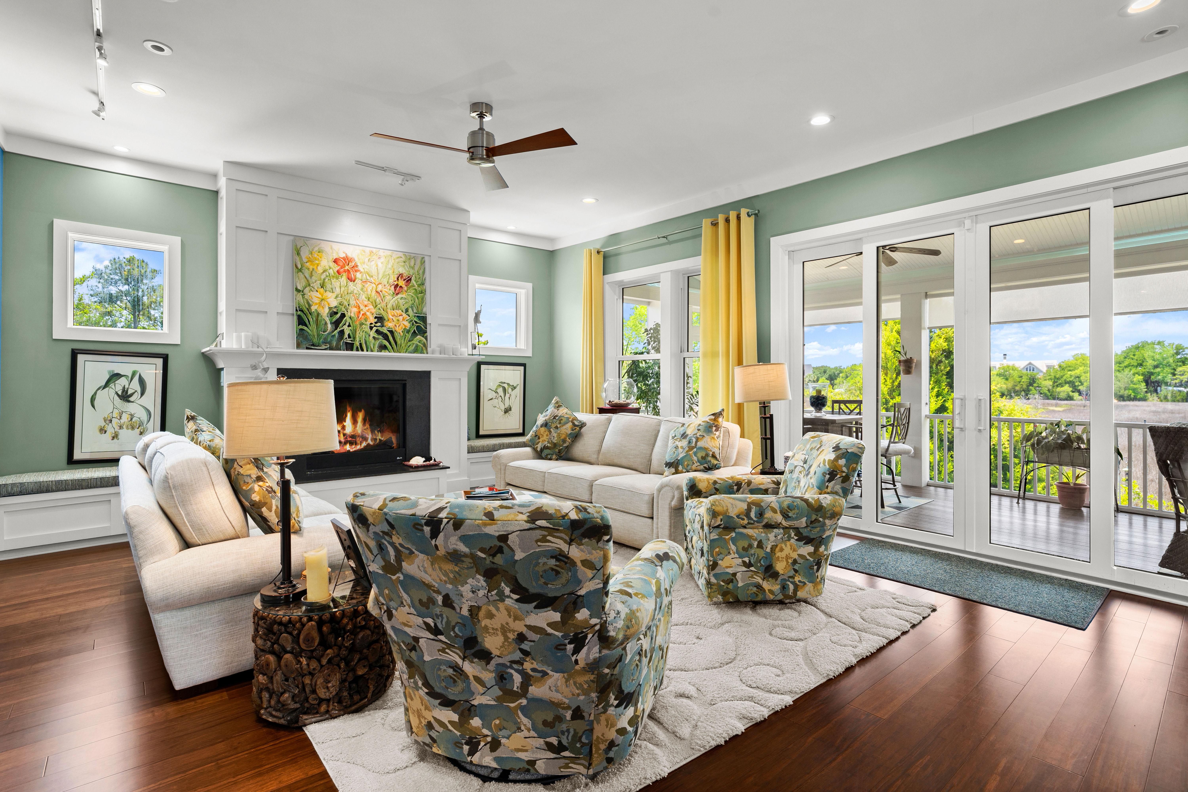
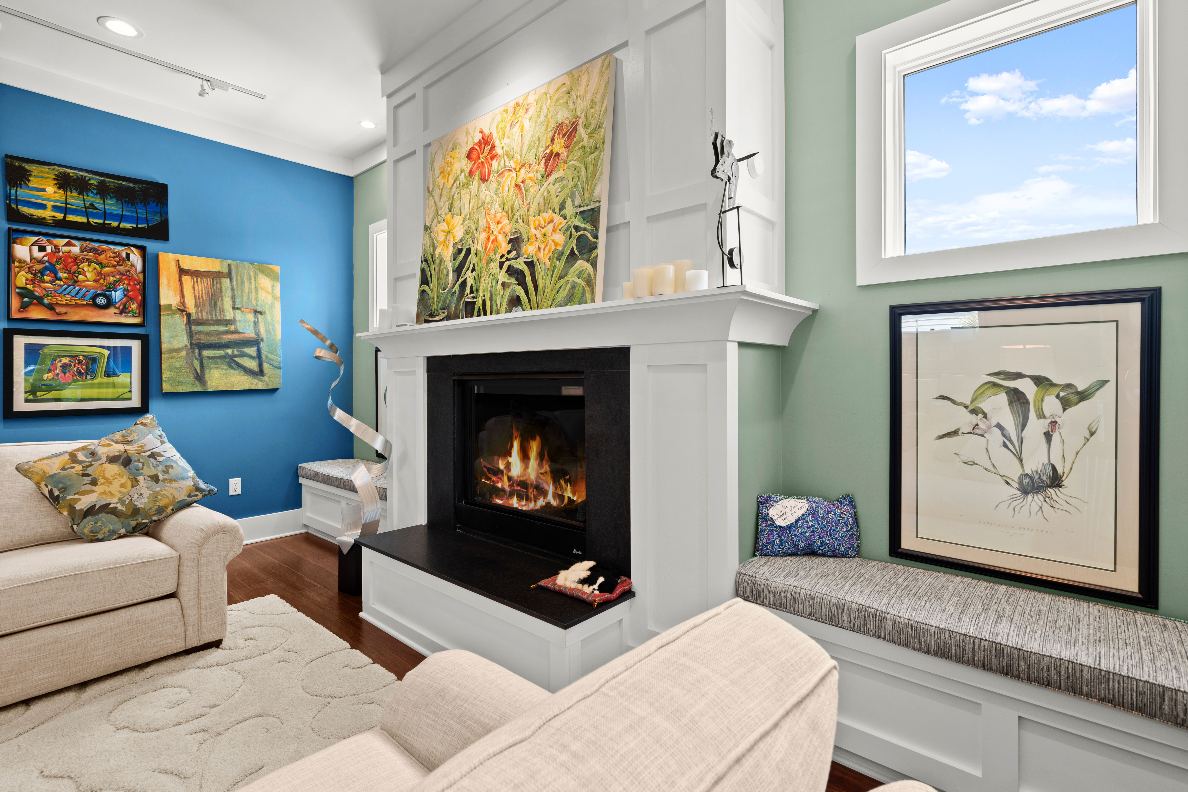
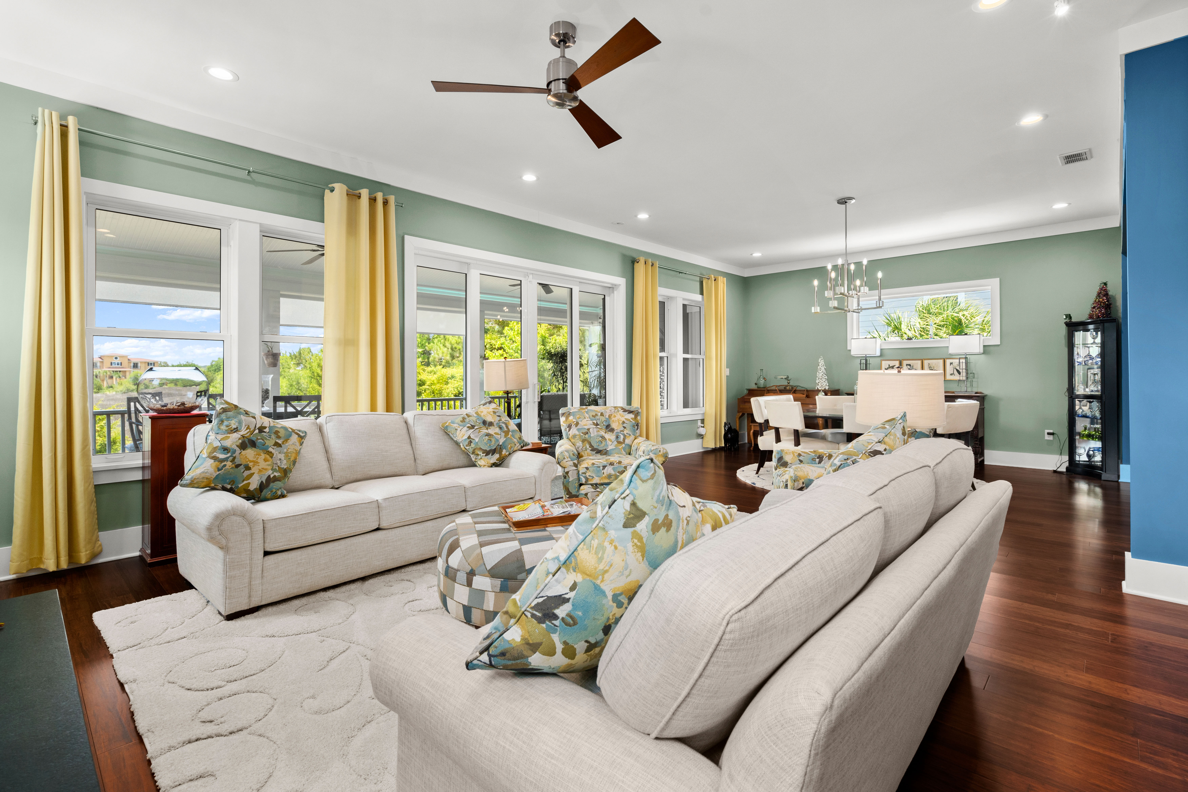
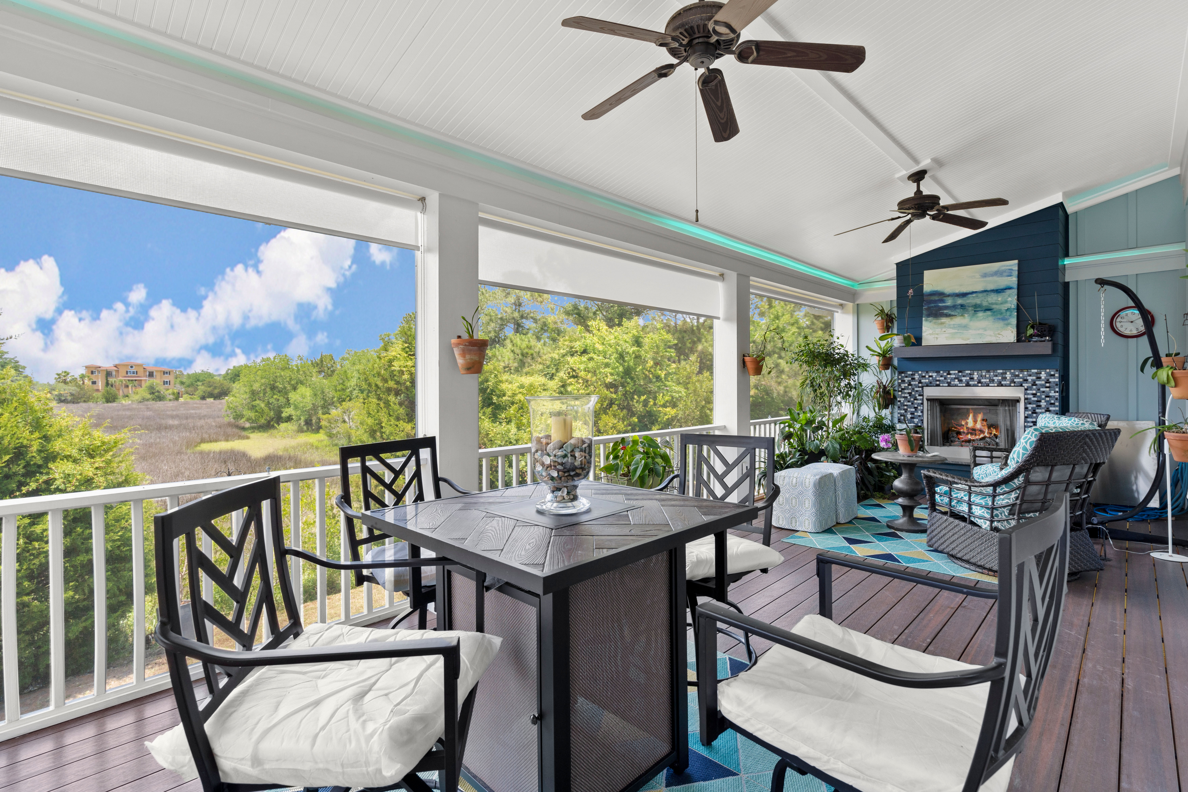
Status:Sold
Beds:4
Baths:4 Baths (4 F)
Type:Single Family
Size:4,653 ft²
Lot Size:20,473 ft²
Features
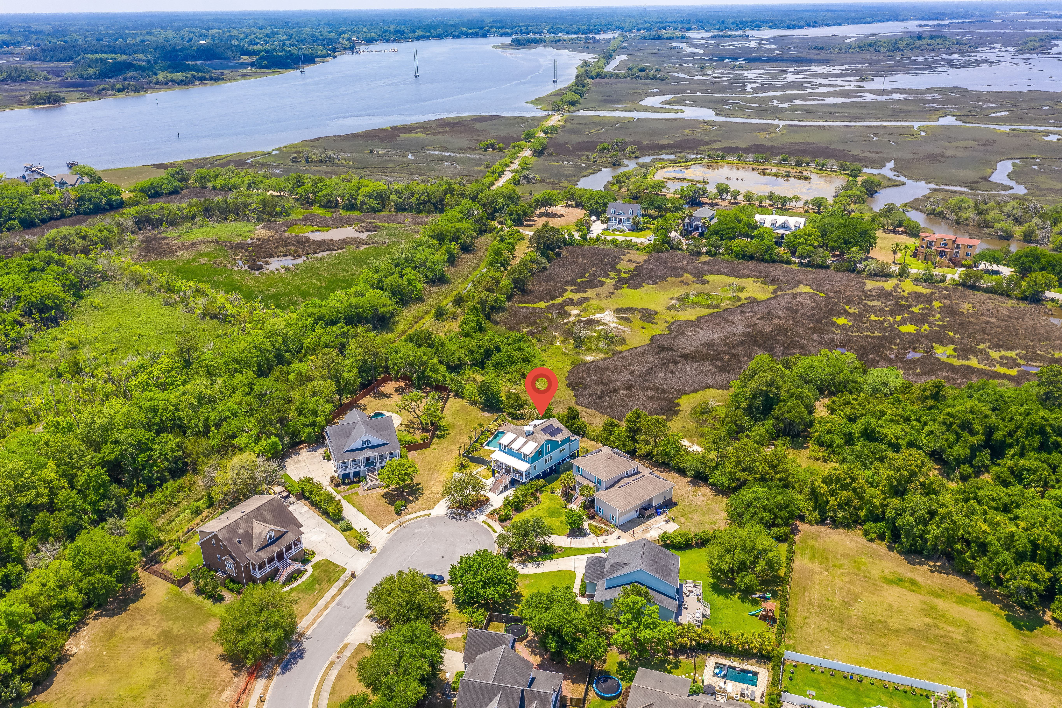
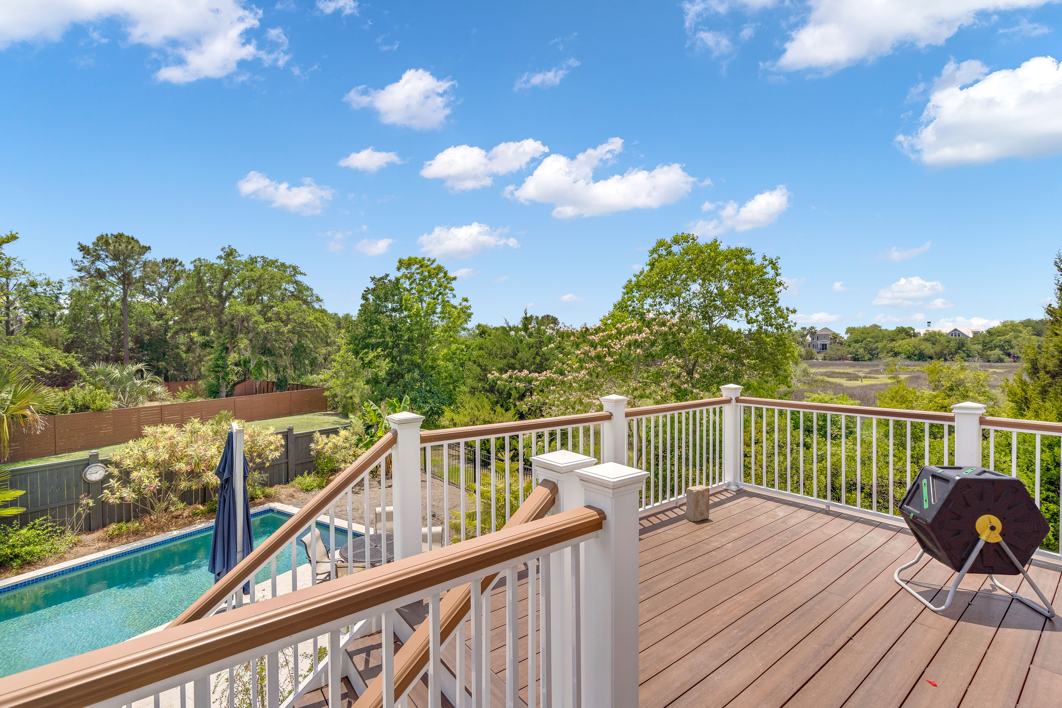
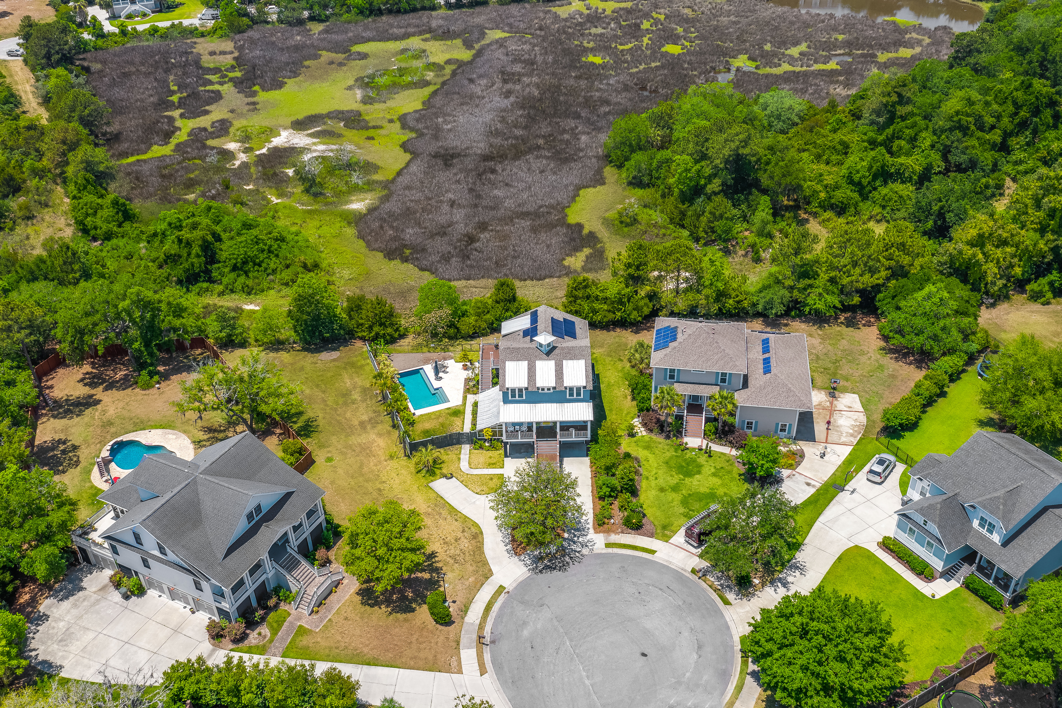
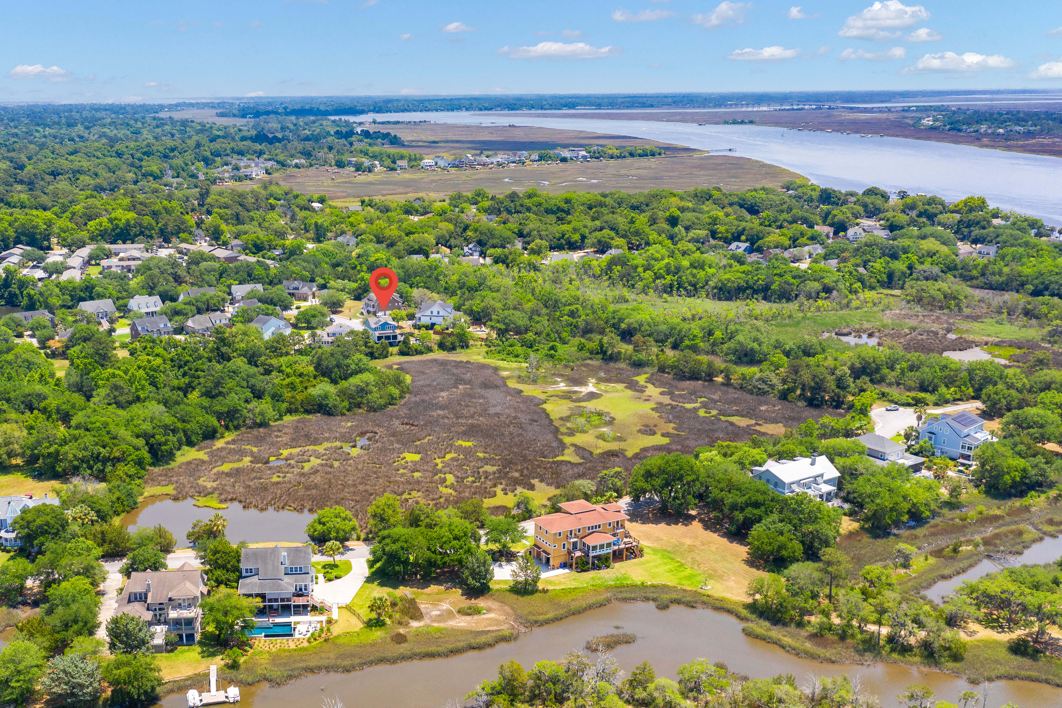
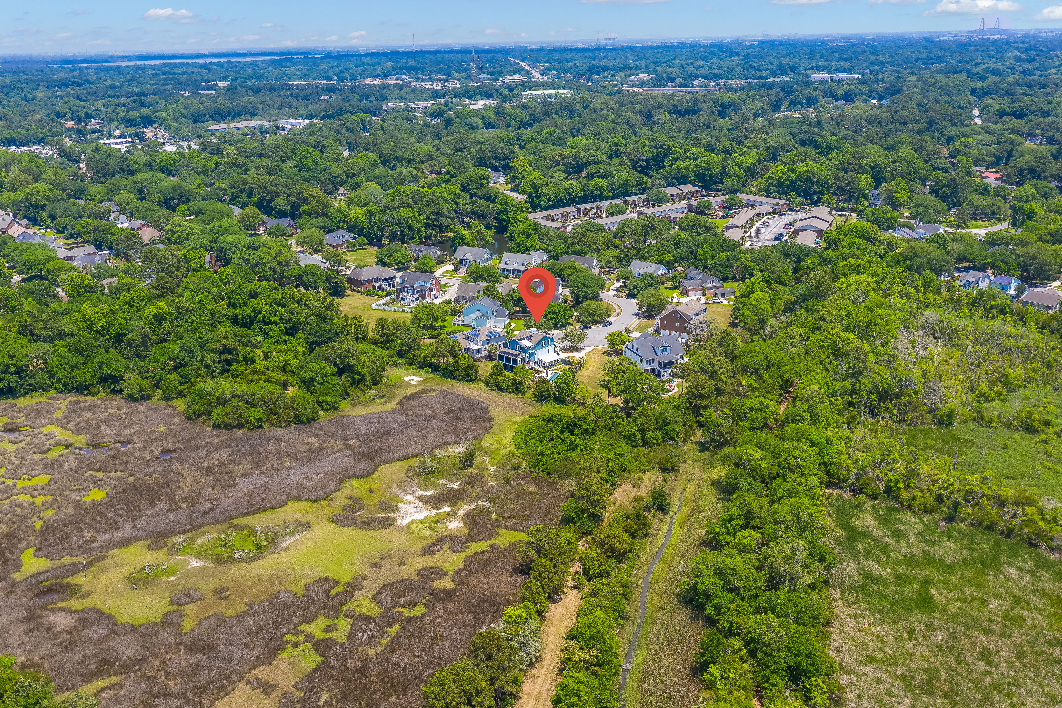
- Expansive Marsh Front Views
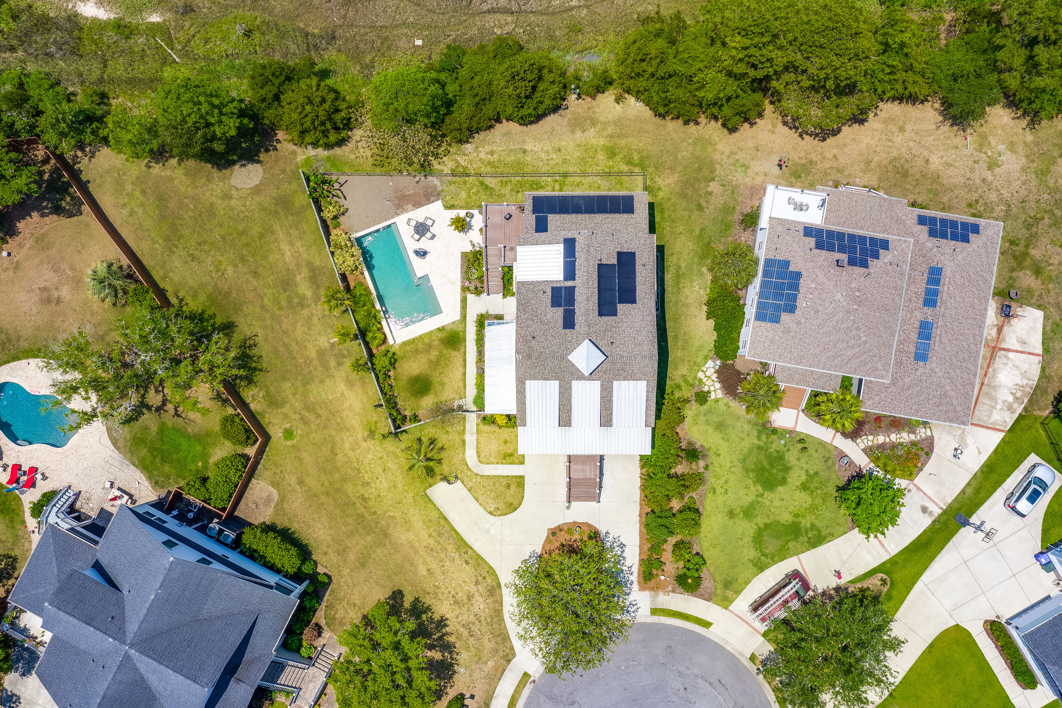
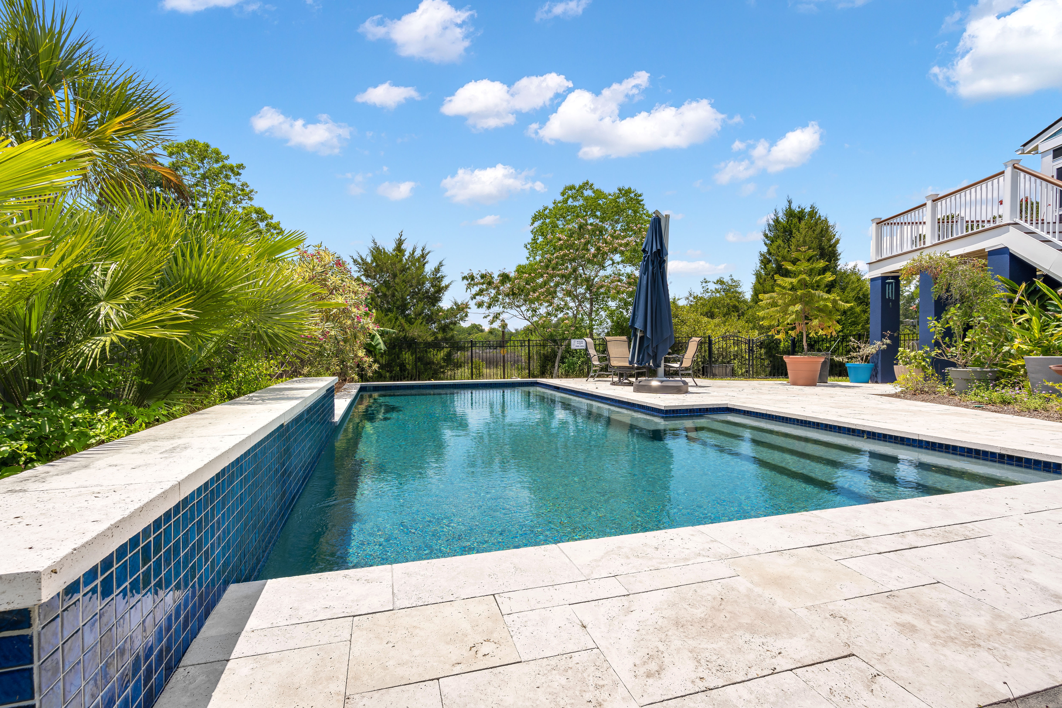
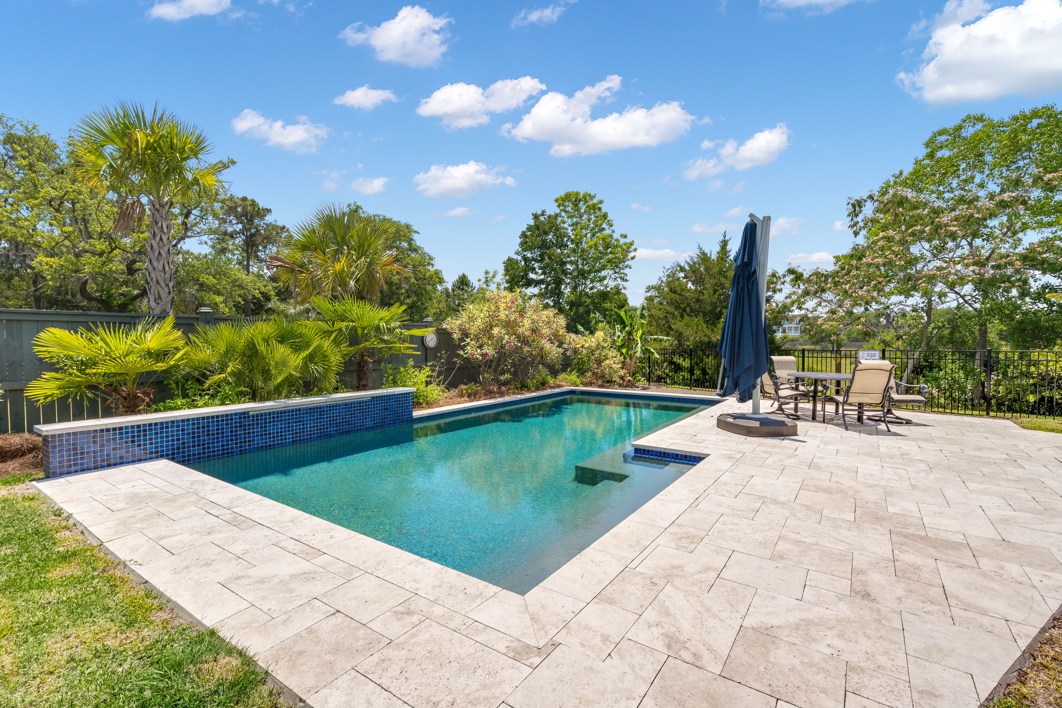
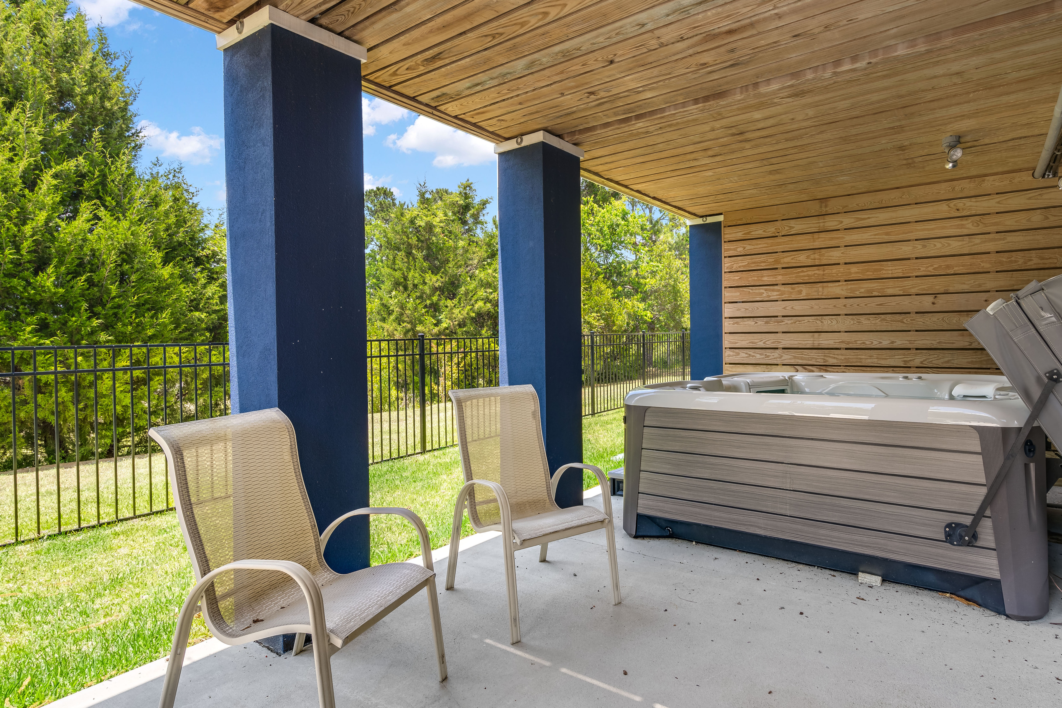
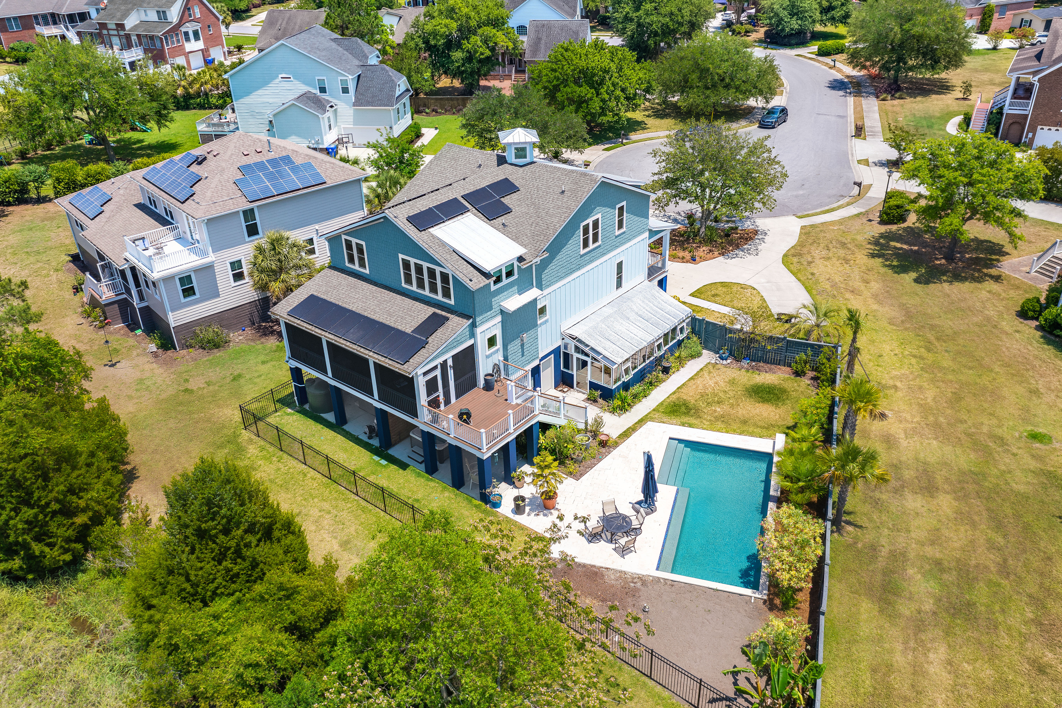
- Salt Water In-Ground Pool & Hot Tub
- Energy Efficient Solar Panels & HVAC System
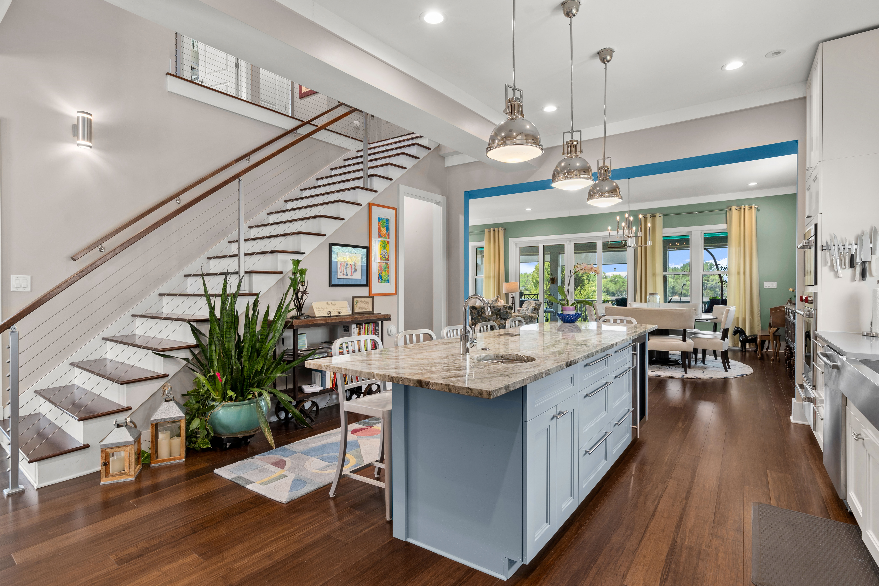
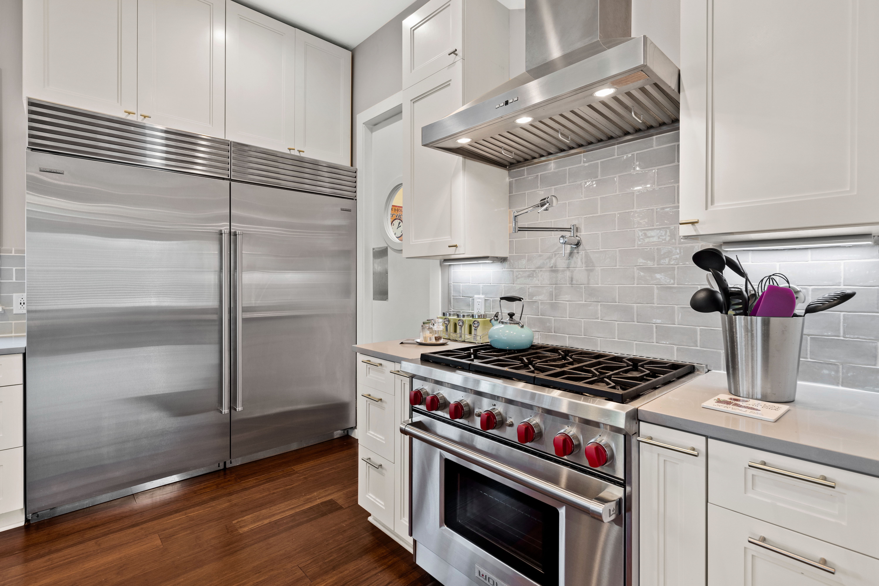
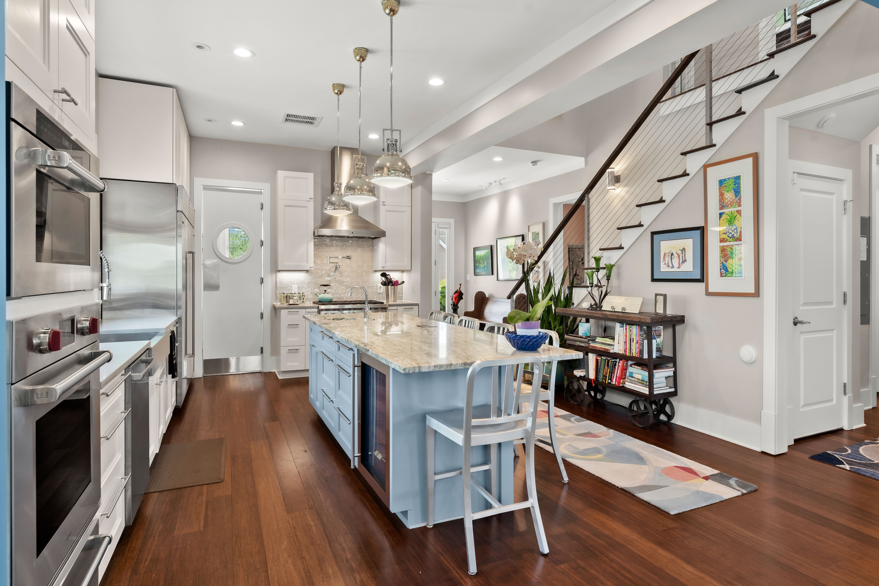
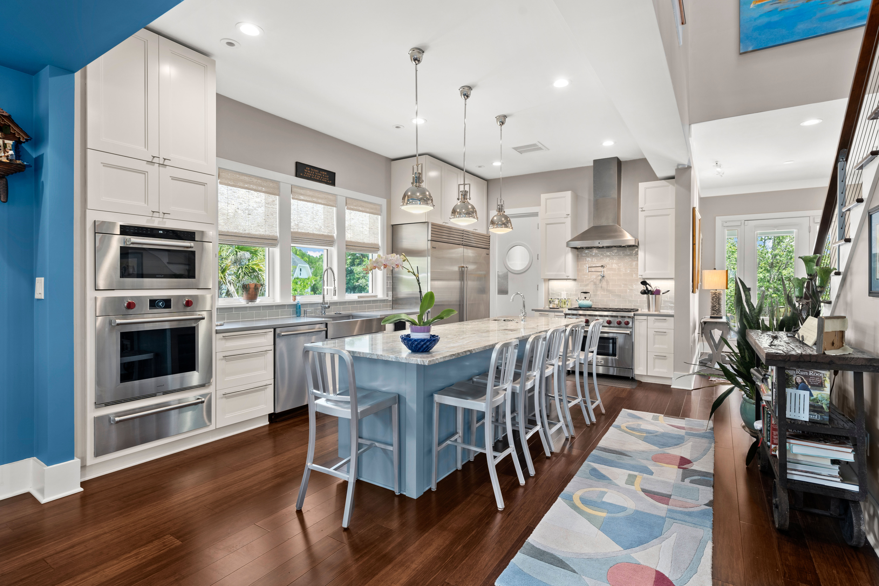
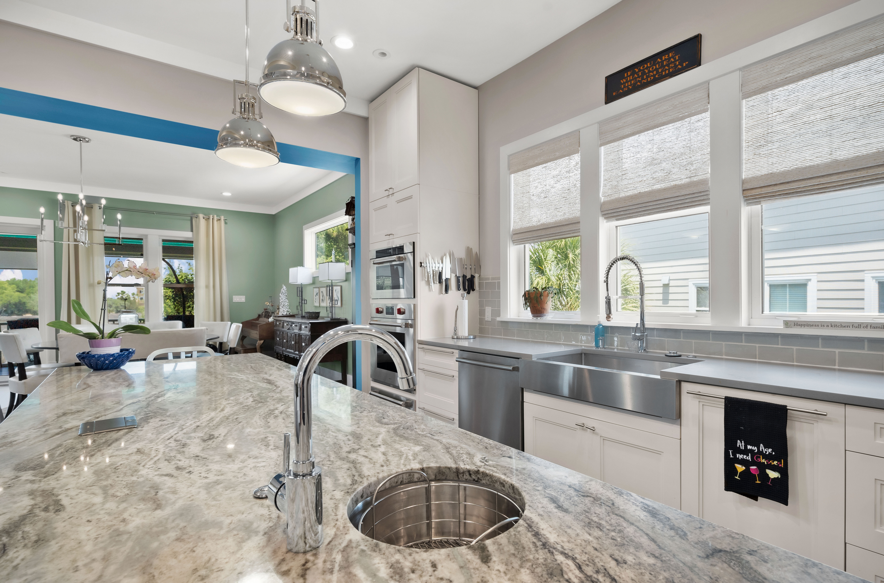
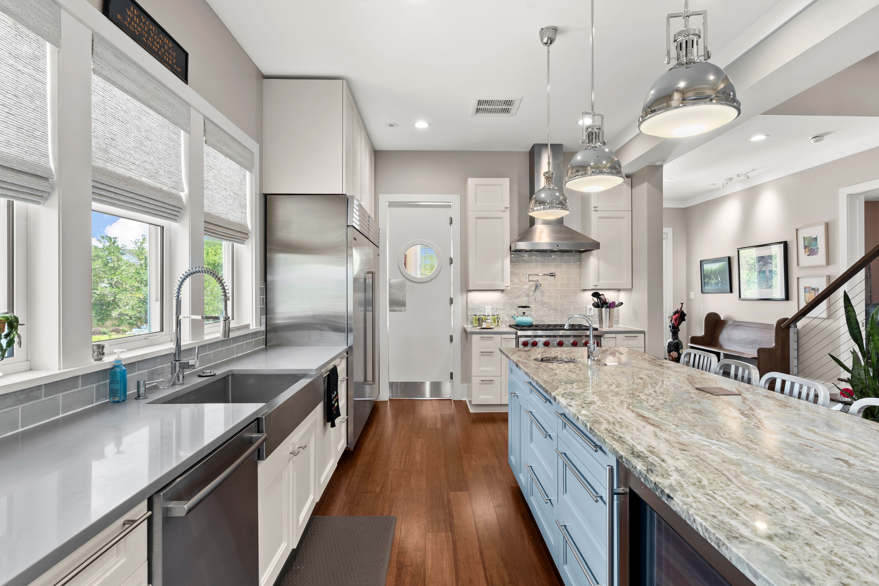
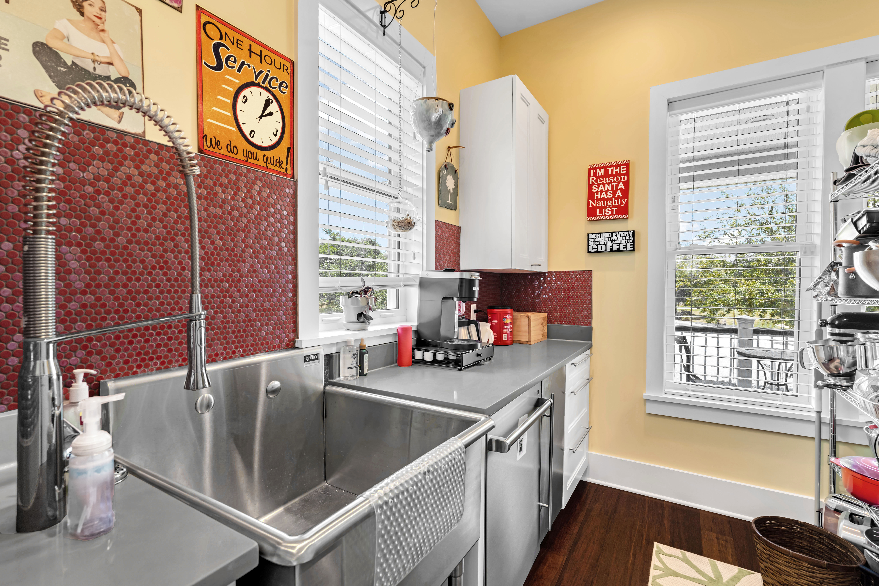
- Gourmet Kitchen with Butlers Pantry
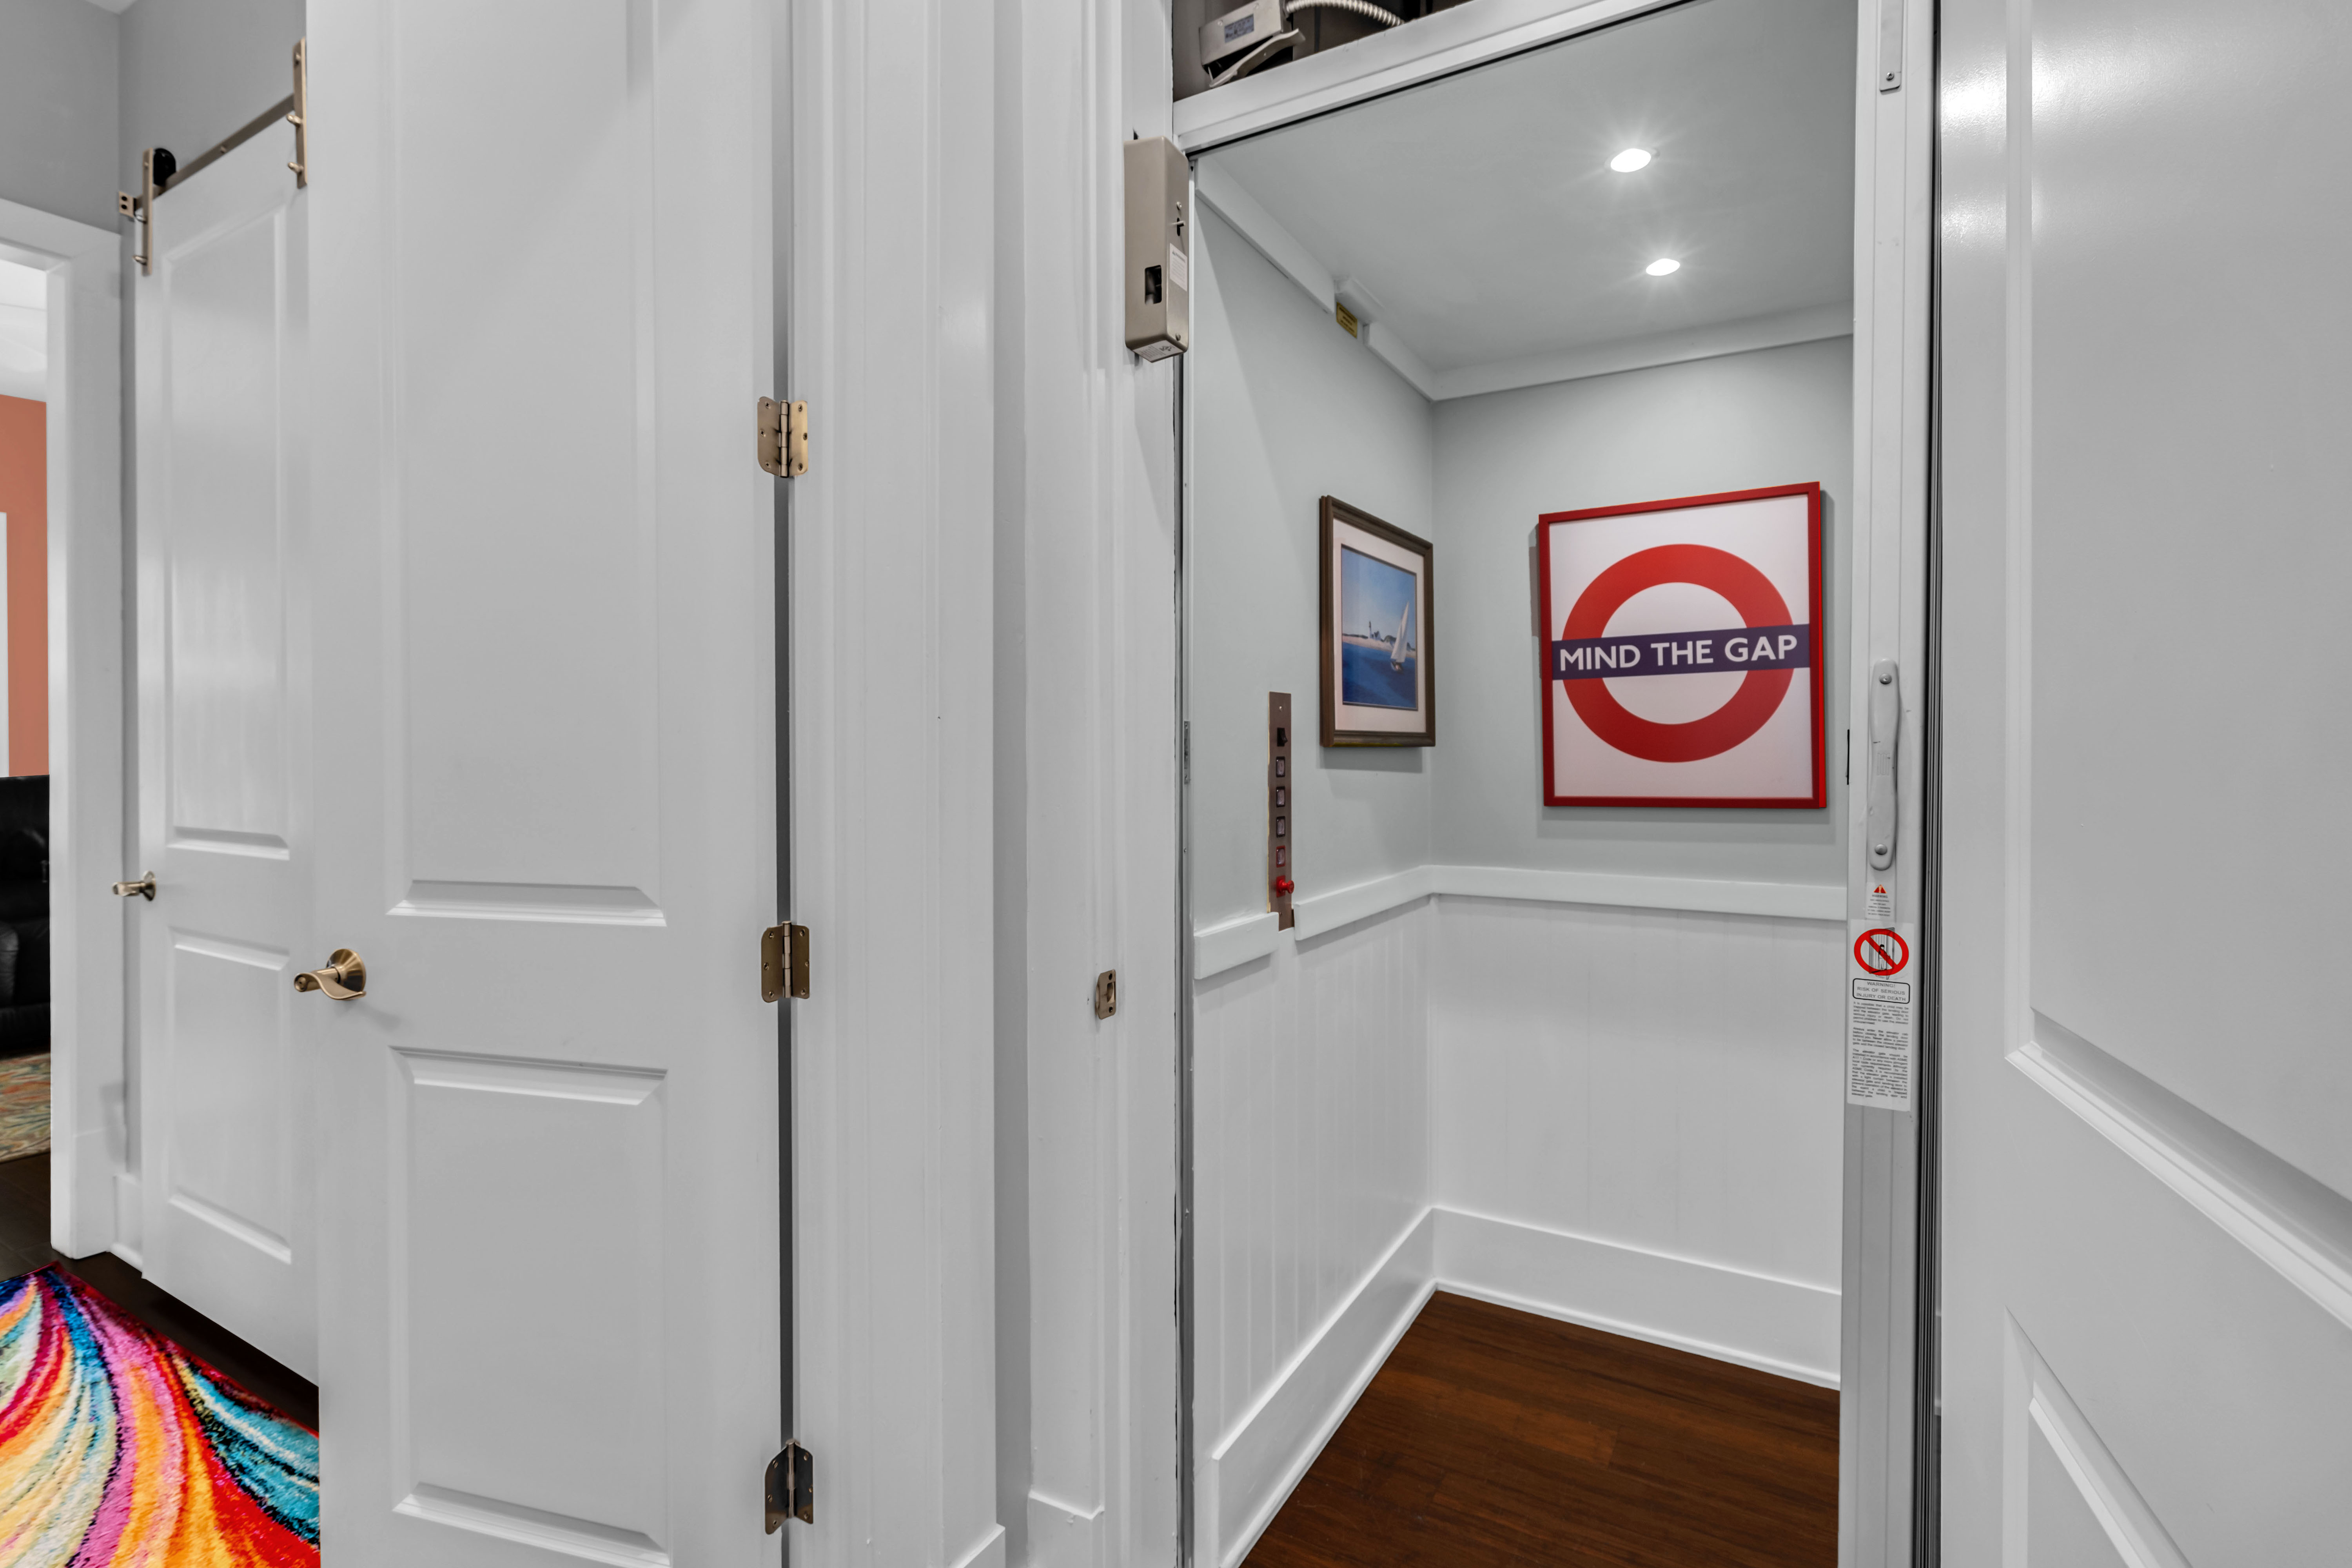
- Elevator to All Levels
Remarks
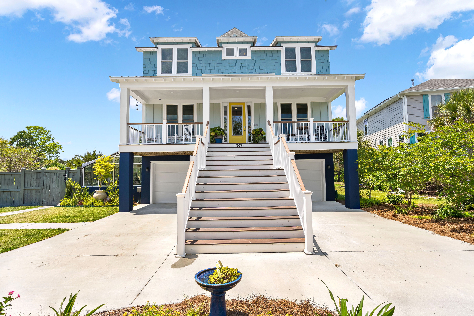
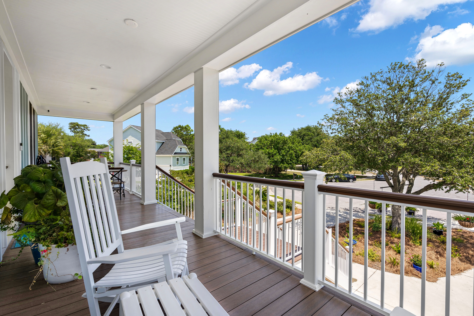
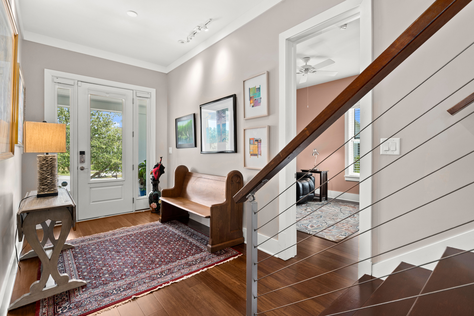
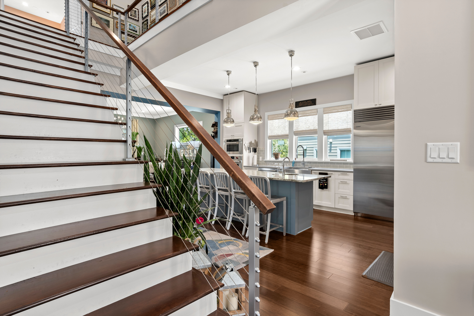
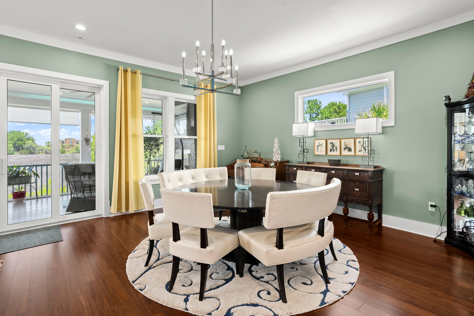
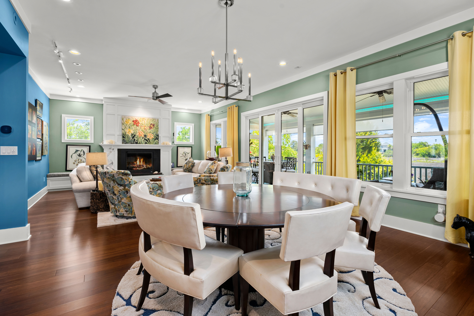
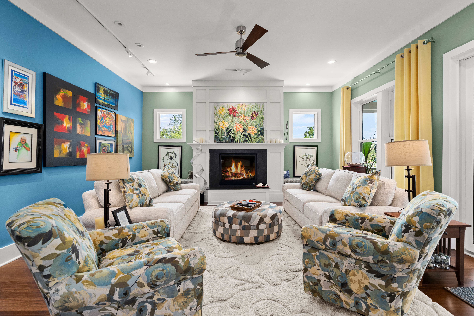
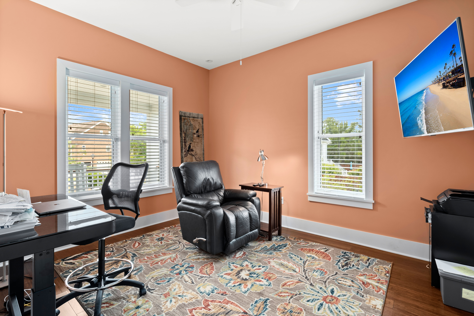
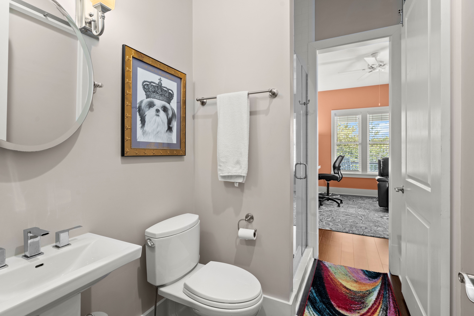
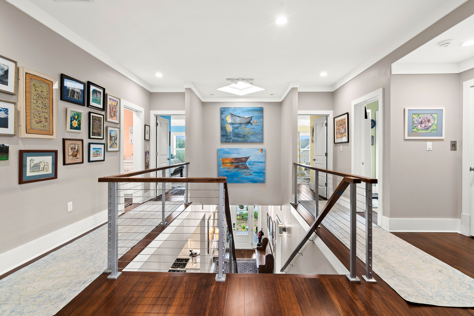
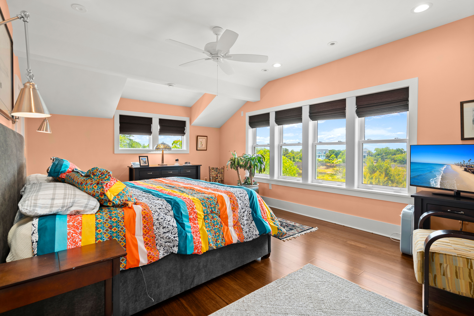
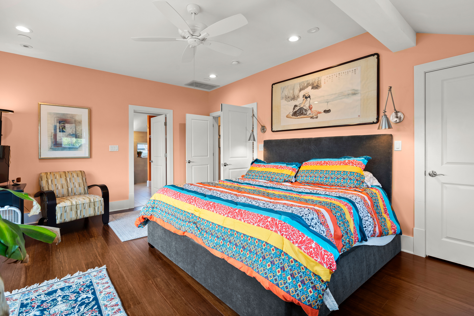
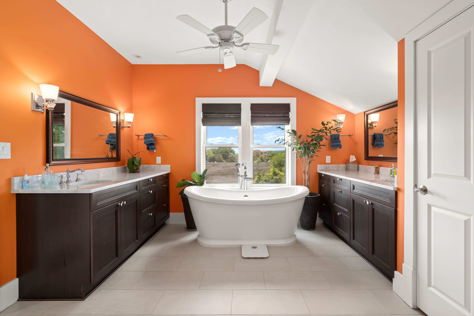
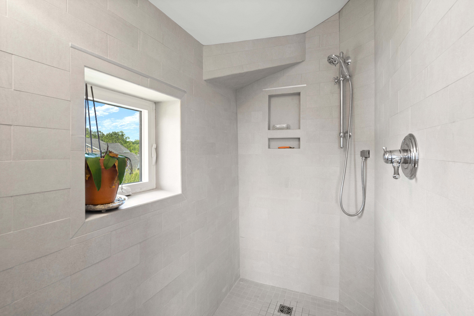
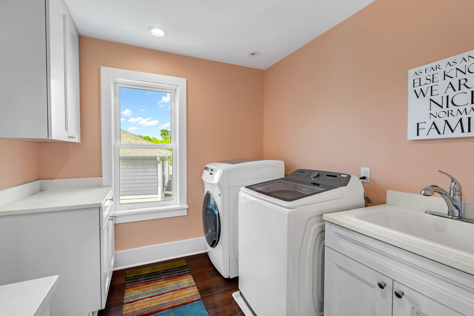
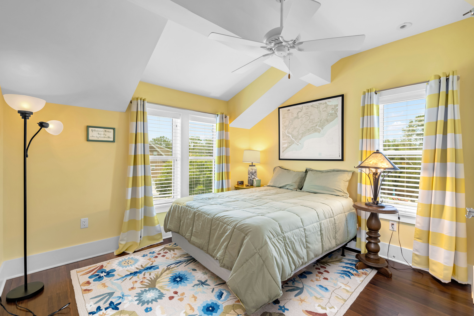
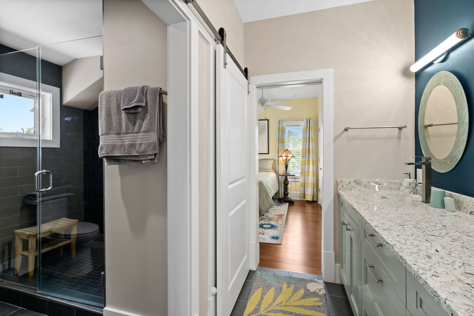
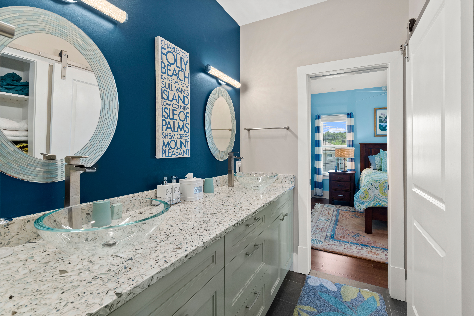
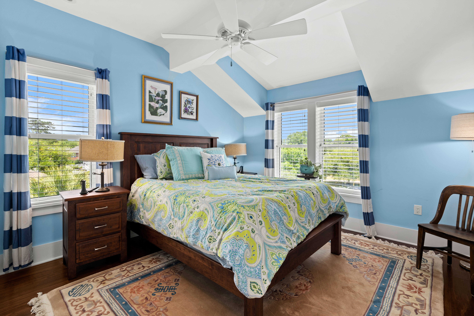
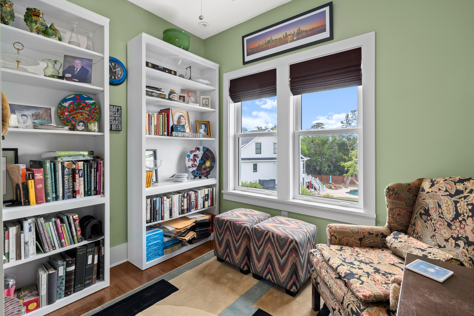
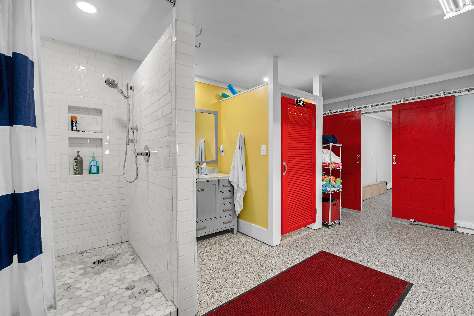
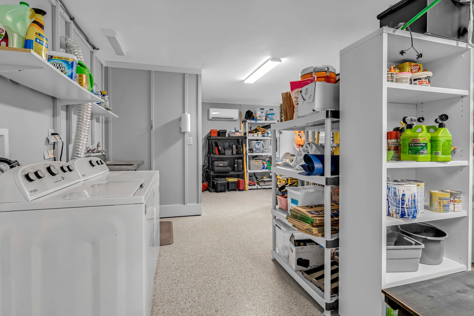
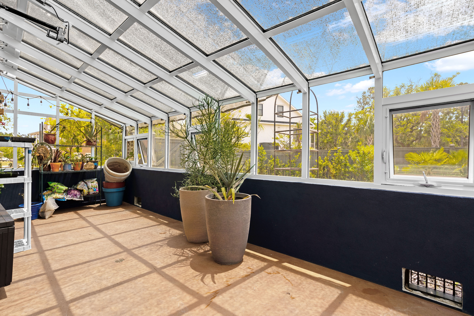
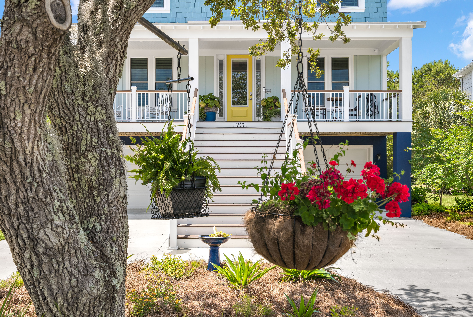
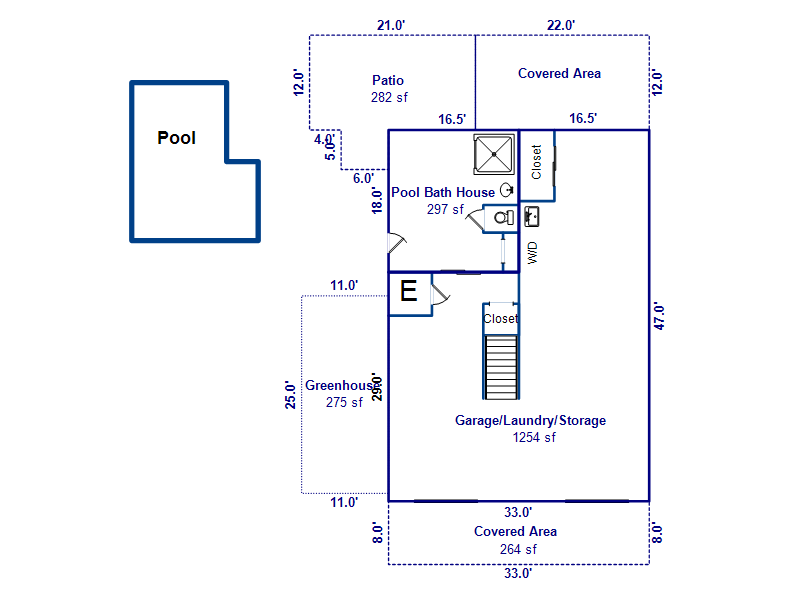
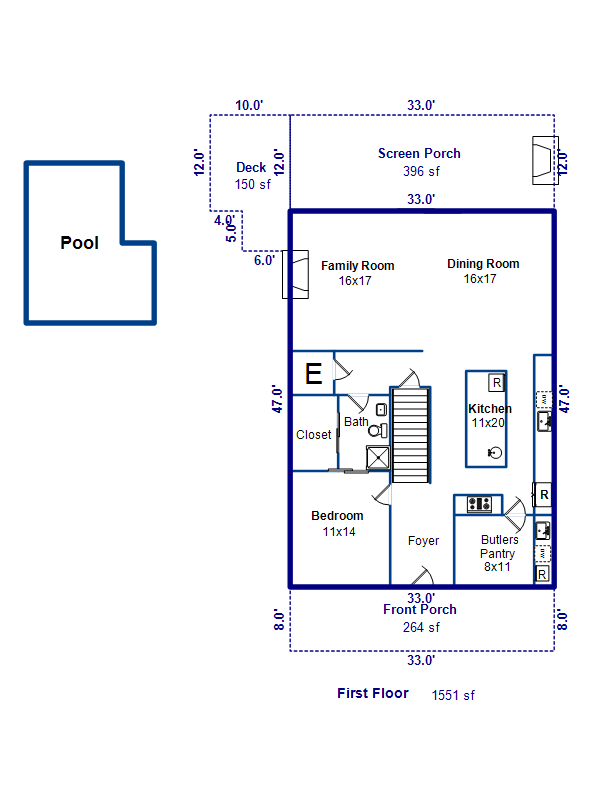
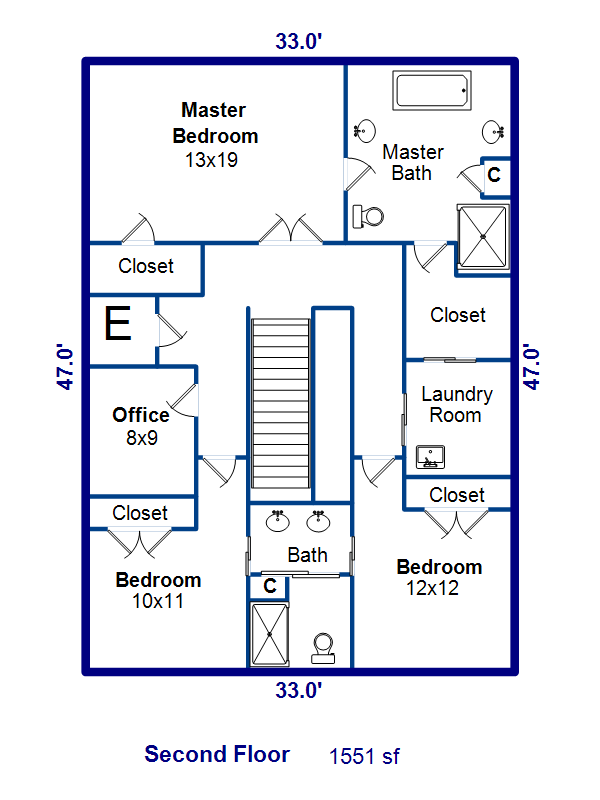
This custom built home was designed to maximize efficiency while affording the luxury of only the best in appointments. 3 full floors of living space begins on the ground floor which houses the heated and cooled garage and workshop with laundry and pool house full bathroom, green house, hot tub and pool. The main living level features a gourmet kitchen with walk in pantry and butler's kitchen with the kitchen open to the great room and dining area. On this level you'll also find a bedroom and full bath and the elevator which services all 3 levels. Upstairs the master suite has expansive views and connects to the master bath, closet and laundry. 2 additional bedrooms with walk in closets and an office complete the top floor. To truly appreciate this home you have to see it. Notable features include: second dishwasher & icemaker in pantry, Subzero Refrigerator, Wolfe gas range with pot filler, bamboo hardwood floors, wine cooler, 2 gas fireplaces, built in benches with storage, Trex decking means no rot, forced air cooling system rated for efficiency, 2 washer & dryers, rain collection system for water for the greenhouse, solar powered outdoor lighting, fully paid off solar panels, fully finished garage, tankless water heater, Ring doorbell & ADT security with cameras, irrigation, hurricane windows and doors built to withstand 250 mph wind. Within the community there is a private boat landing homeowners can access for $100/year. The home is located in the West Ashley area of Charleston and is minutes from shops, restaurants, downtown and the beaches.General Information
School District:
Charleston County
Subdivision:
Sylvan Shores
View:
Marsh Front
Building Details
Year Built:
2018
# of Stories:
3
Roof Type:
Architectural Shingle
Heating/Ventilation:
Gas Furnace
Air Conditioning:
Central
Sewer:
Public
Water:
Public
Foundation:
Elevated Piers
Garage:
3 Car
Exterior:
Cement Plank
Pool:
Salt Water in Ground
Amenities
- Alarm System
- Automatic Sprinklers
- Built-ins
- Ceiling Fan(s)
- Central A/C
- Deck
- Dishwasher
- Elevator
- Enclosed Porch
- Fireplace
- Garage
- Garbage Disposal
- Granite Counter Tops
- Green/Sustainable Features
- Hardwood Floors
- Microwave
- Patio
- Pool
- Porch
- Refrigerator
- Stainless Steel Appliances
- Vaulted Ceilings
- Walk-in Closet
- Washer/Dryer
- Window Treatments
- Greenhouse


